



Résultats de la recherche : "Joseph Galinier" 22 résultats
Notice d'illustration
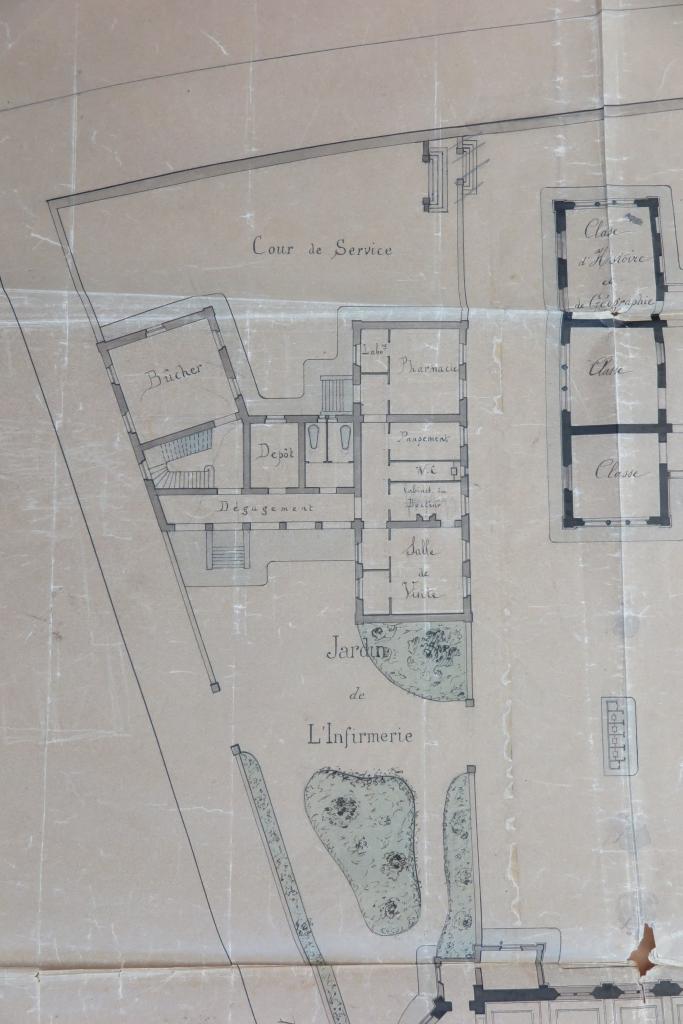
IVR76_20260909090NUCA
Lycée Gabriel Fauré
Projet de construction : plan, rez-de-chaussée, détail de l'infirmerie (J. Galinier, 12 septembre 1881).
Notice d'illustration
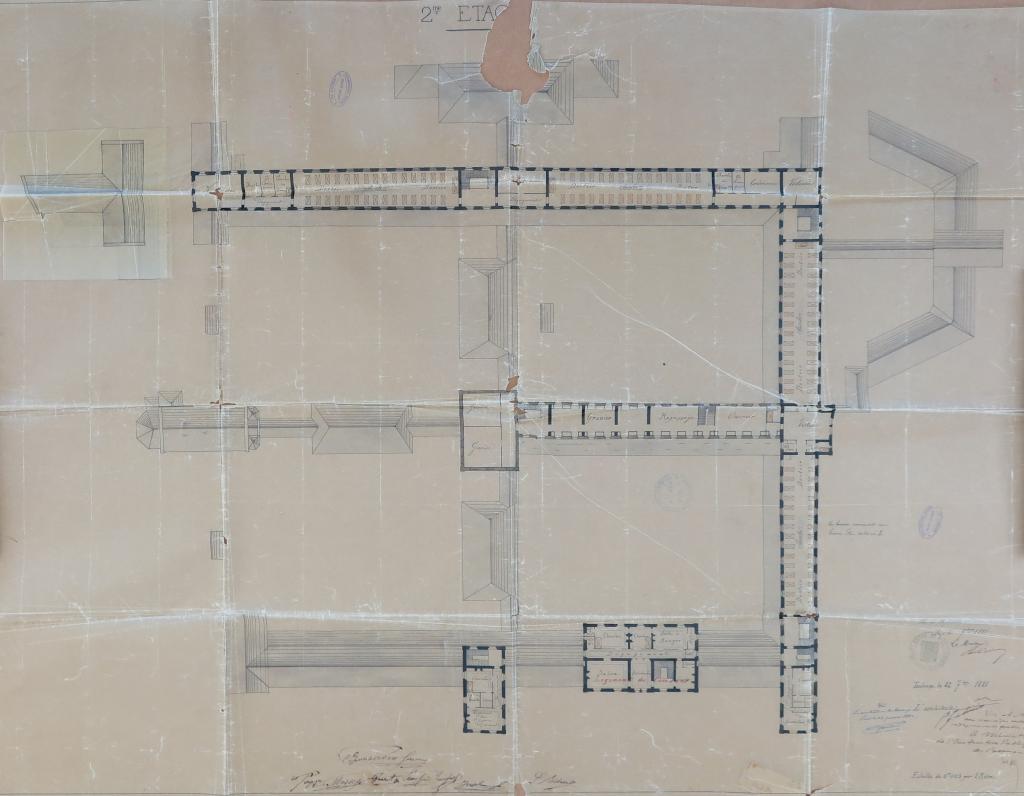
IVR76_20260909085NUCA
Lycée Gabriel Fauré
Projet de construction : plan, 2e étage (J. Galinier, 22 septembre 1881).
Notice d'illustration
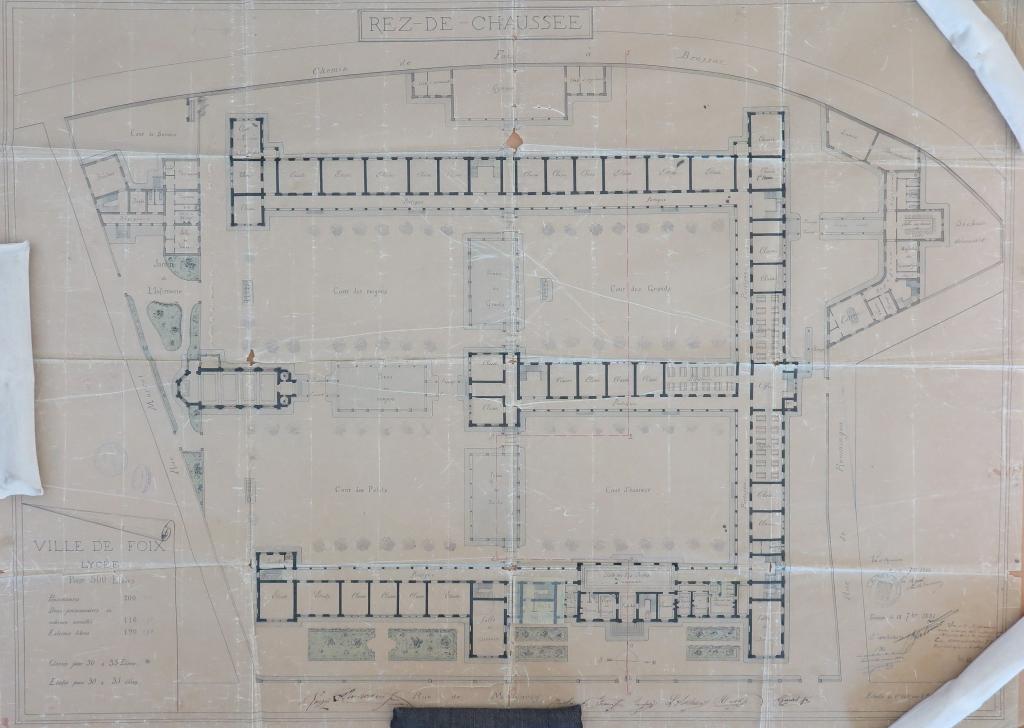
IVR76_20260909088NUCA
Lycée Gabriel Fauré
Projet de construction : plan, rez-de-chaussée (J. Galinier, 12 septembre 1881).
Notice d'illustration
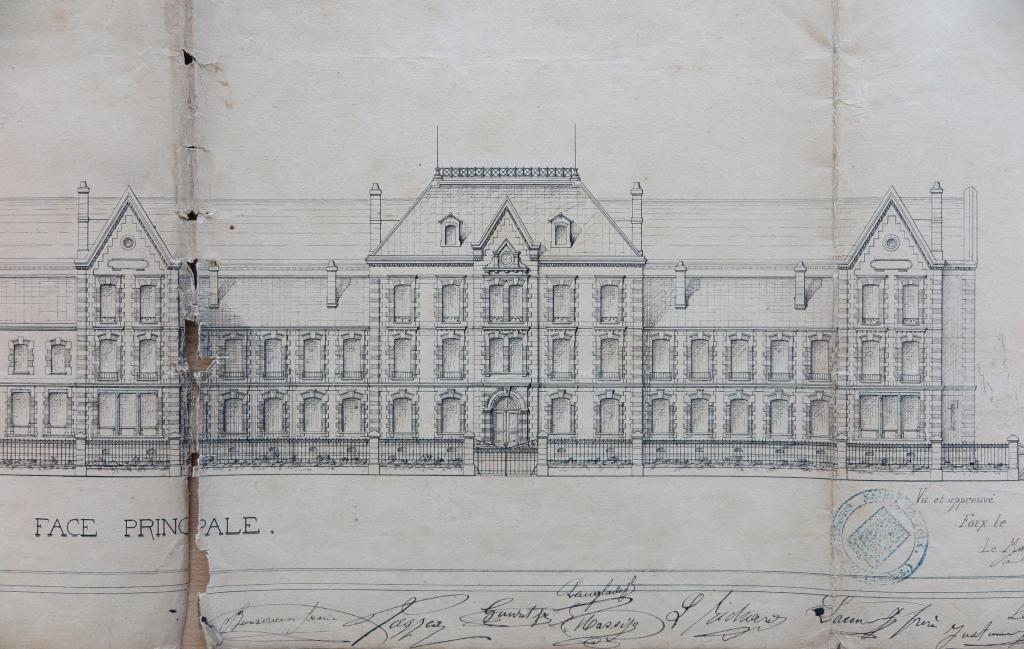
IVR76_20260909082NUCA
Lycée Gabriel Fauré
Projet de construction : détail de l'élévation principale (J. Galinier, 17 septembre 1881).
Notice d'illustration
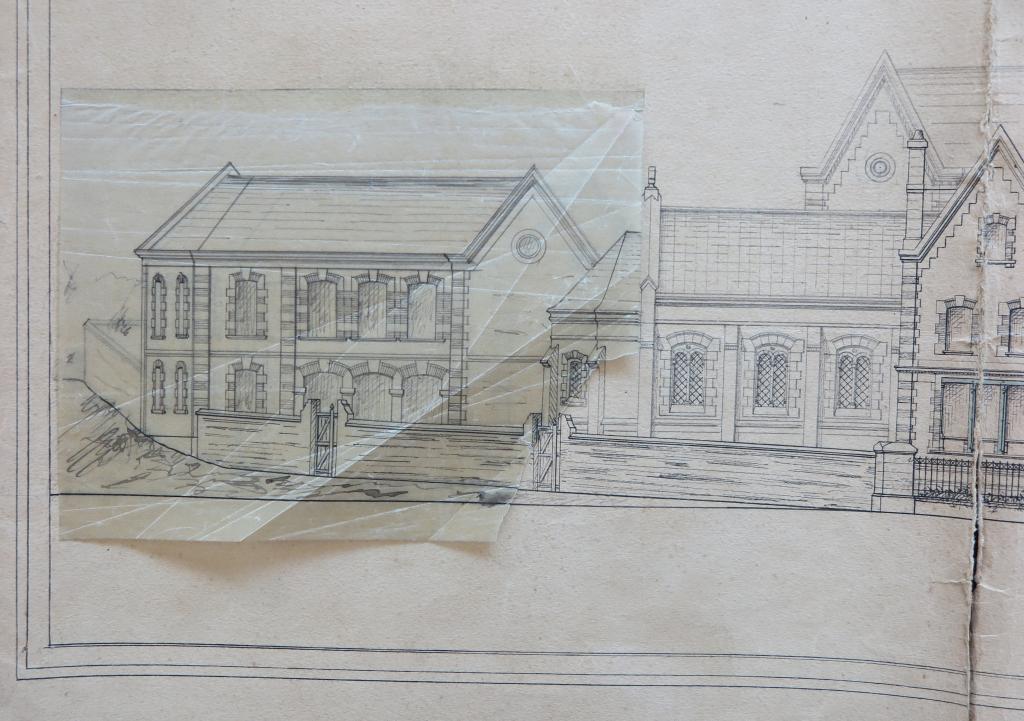
IVR76_20260909083NUCA
Lycée Gabriel Fauré
Projet de construction : détail de l'infirmerie, première variante (J. Galinier, 17 septembre 1881).
Notice d'illustration
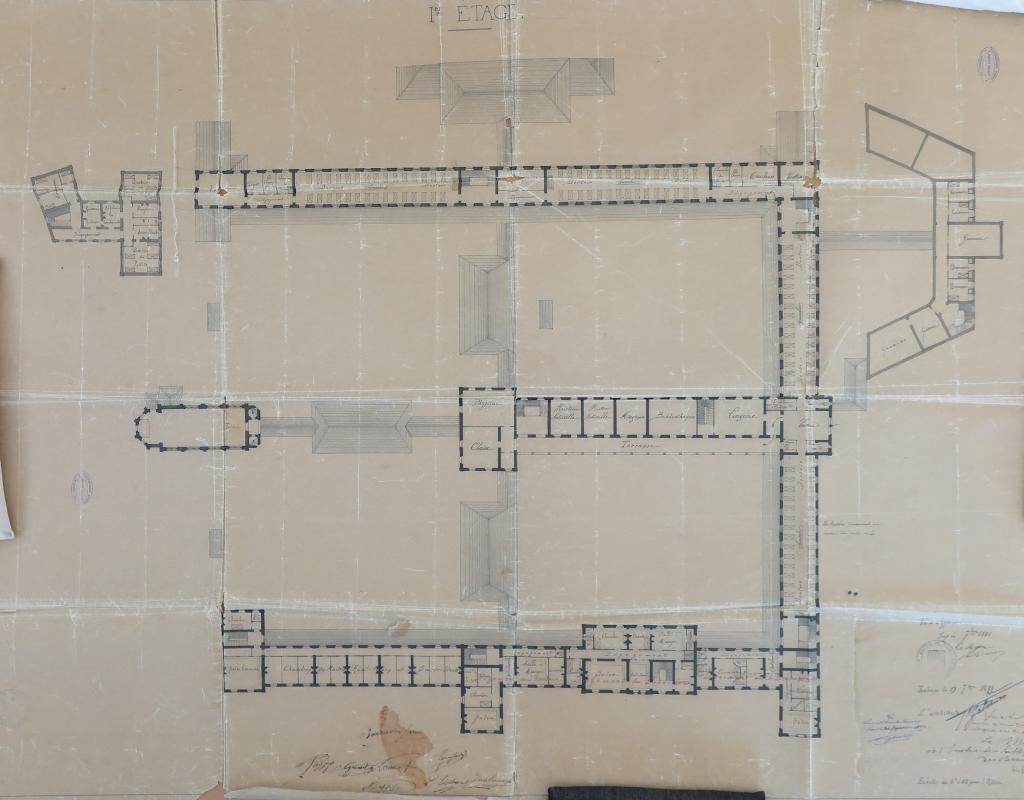
IVR76_20260909087NUCA
Lycée Gabriel Fauré
Projet de construction : plan, 1er étage (J. Galinier, 19 septembre 1881).
Notice d'illustration
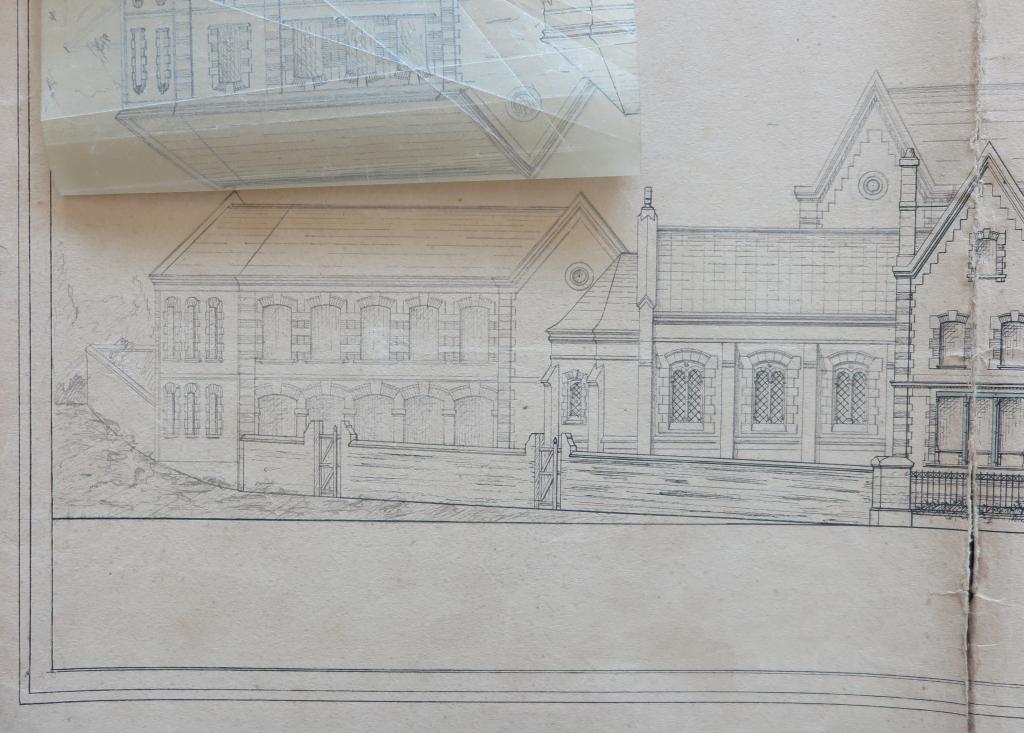
IVR76_20260909084NUCA
Lycée Gabriel Fauré
Projet de construction : détail de l'infirmerie, seconde variante (J. Galinier, 17 septembre 1881).
Notice d'illustration
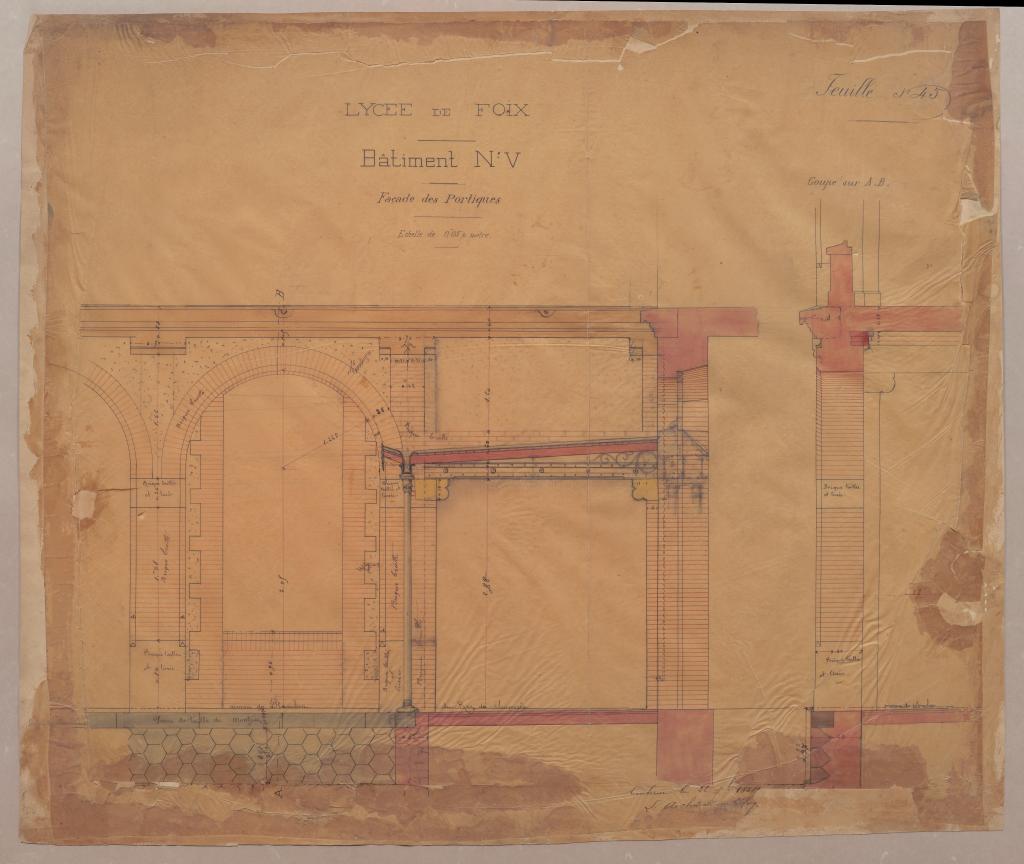
IVR76_20260909064NUCA
Lycée Gabriel Fauré
Bâtiment n°5 : façade des portiques (22 septembre 1884).
Notice d'illustration
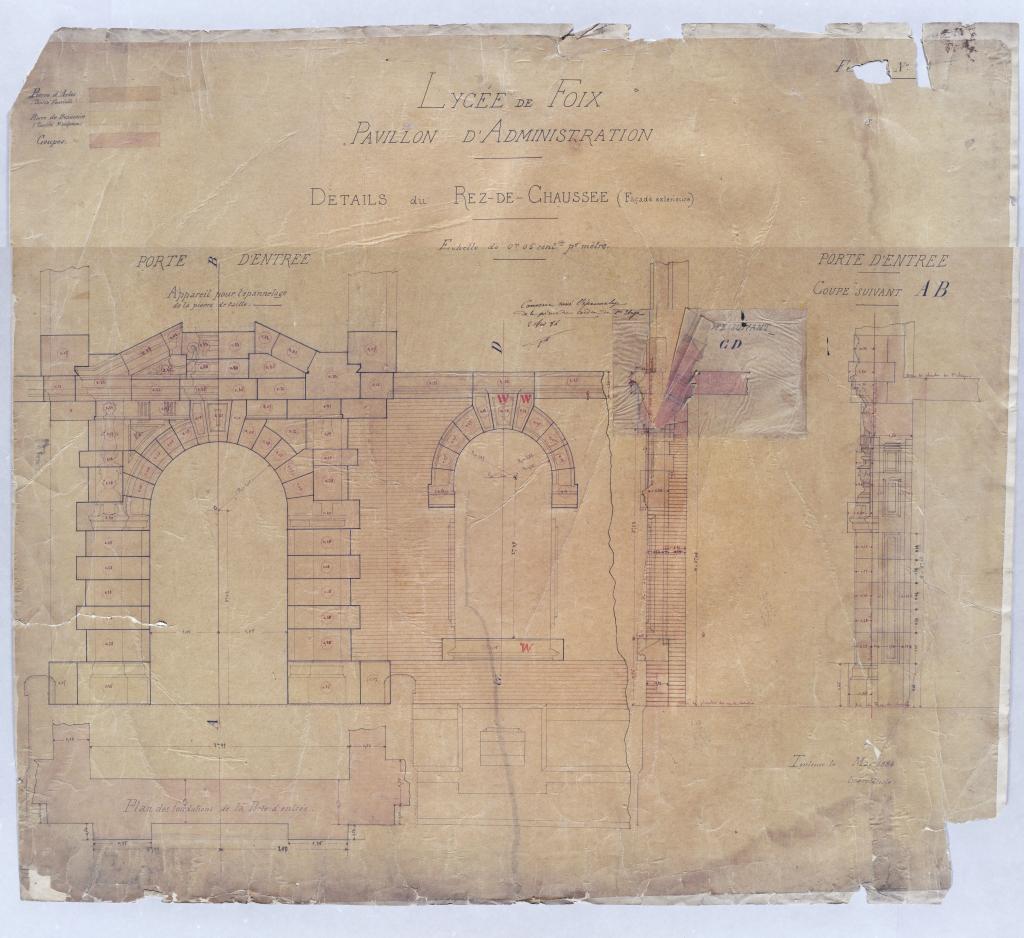
IVR76_20260909044NUCA
Lycée Gabriel Fauré
Bâtiment d'administration : détails du rez-de-chaussée (façade extérieure) (mai 1884).
Notice d'illustration
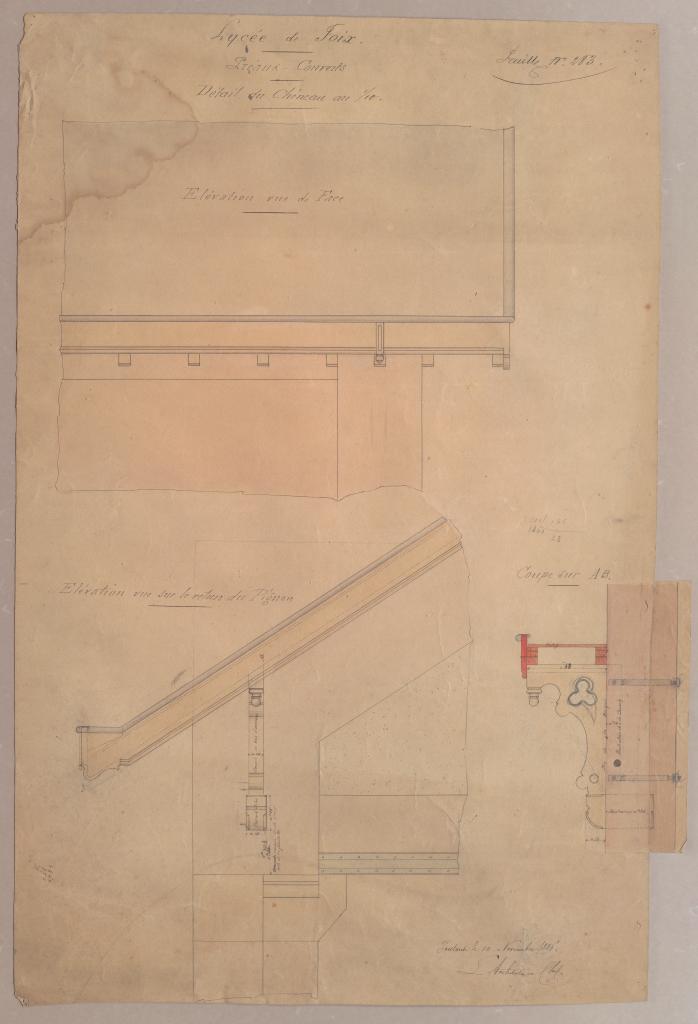
IVR76_20260909073NUCA
Lycée Gabriel Fauré
Préaux - couverts, détail du chéneau au 1/10e, élévation vue sur le retour du pignon (10 novembre 1886).
Notice d'illustration
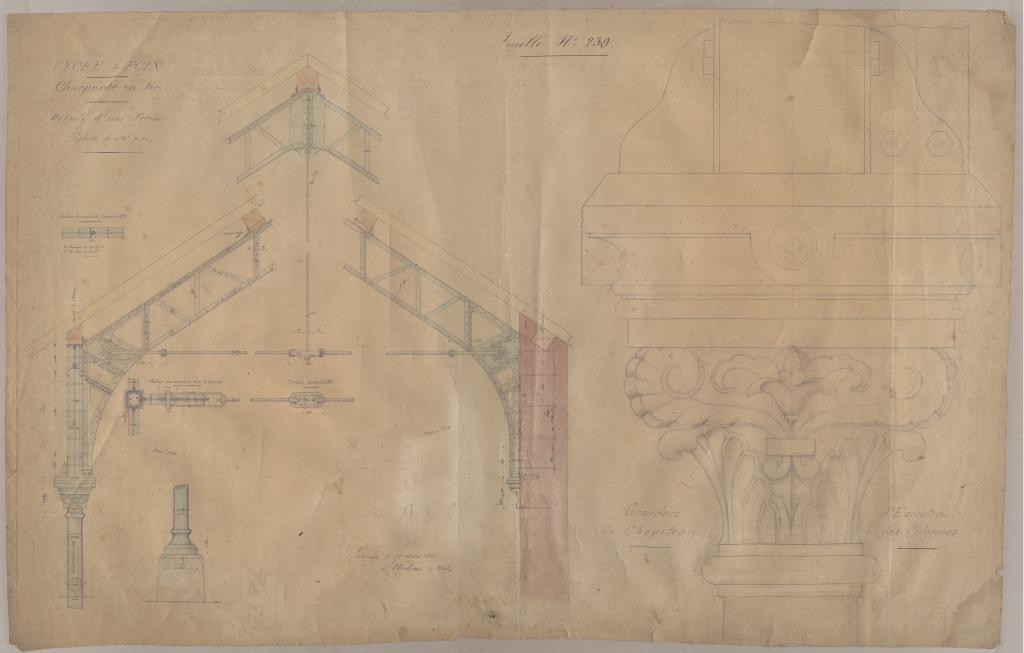
IVR76_20260909075NUCA
Lycée Gabriel Fauré
Préau, charpente en fer : détail d'une ferme et grandeur d'execution d'un chapiteau d'une colonne (18 mars 1886).
Notice d'illustration
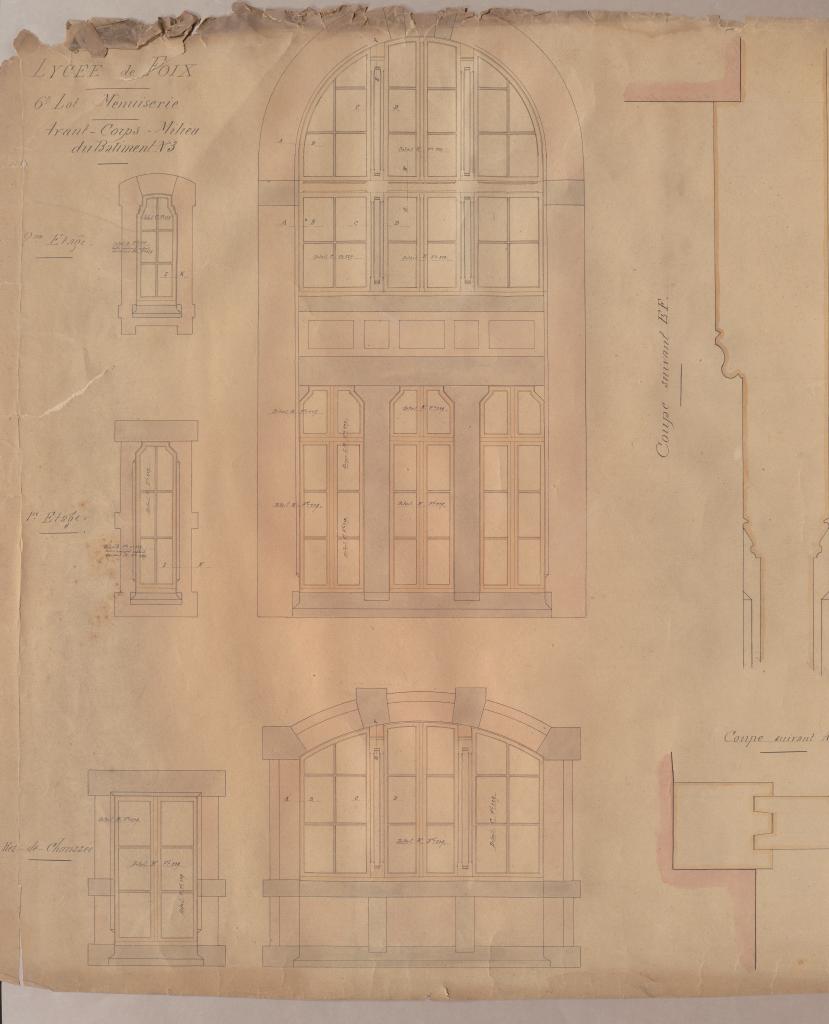
IVR76_20260909058NUCA
Lycée Gabriel Fauré
Bâtiment n°3 : menuiseries (3 juin 1886).
Notice d'illustration
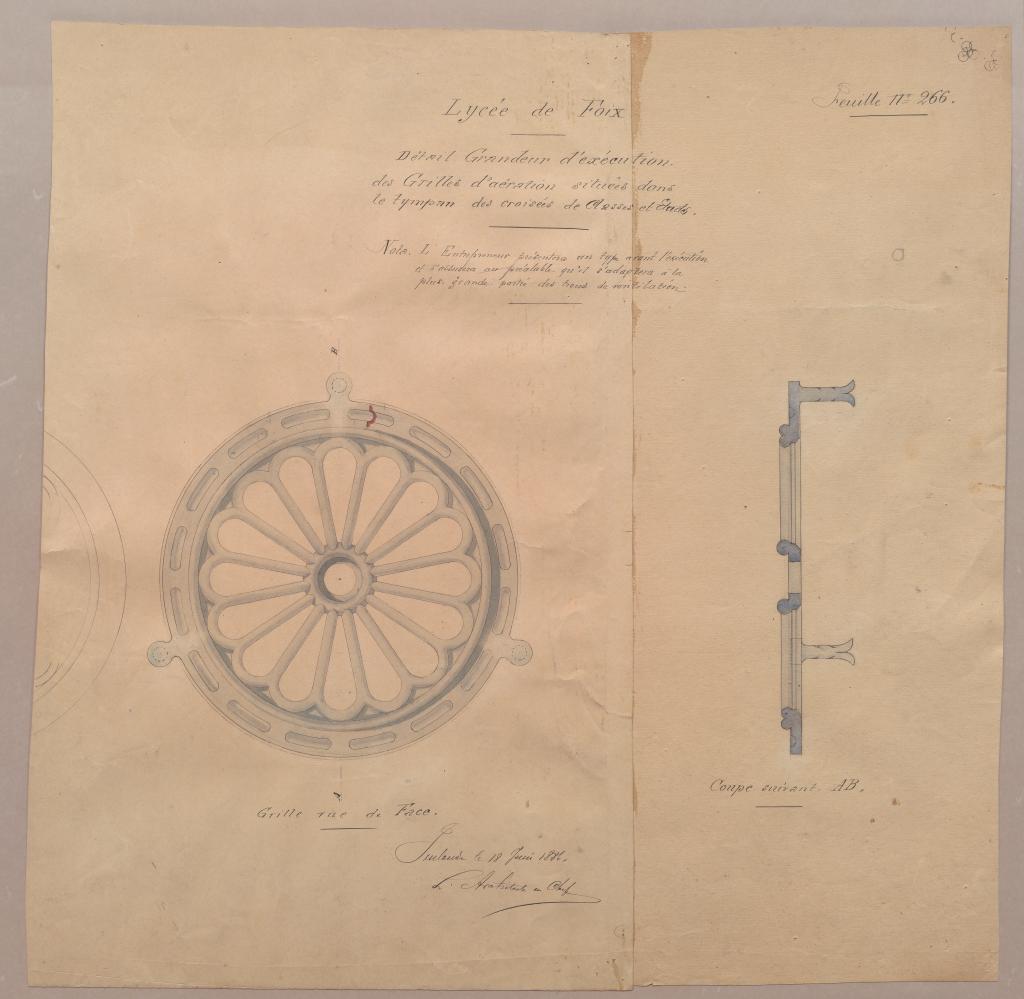
IVR76_20260909078NUCA
Lycée Gabriel Fauré
Détail grandeur d'exécution des grilles d'aération situées dans le tympan des croisées des classes et études (18 juin 1886).
Notice d'illustration
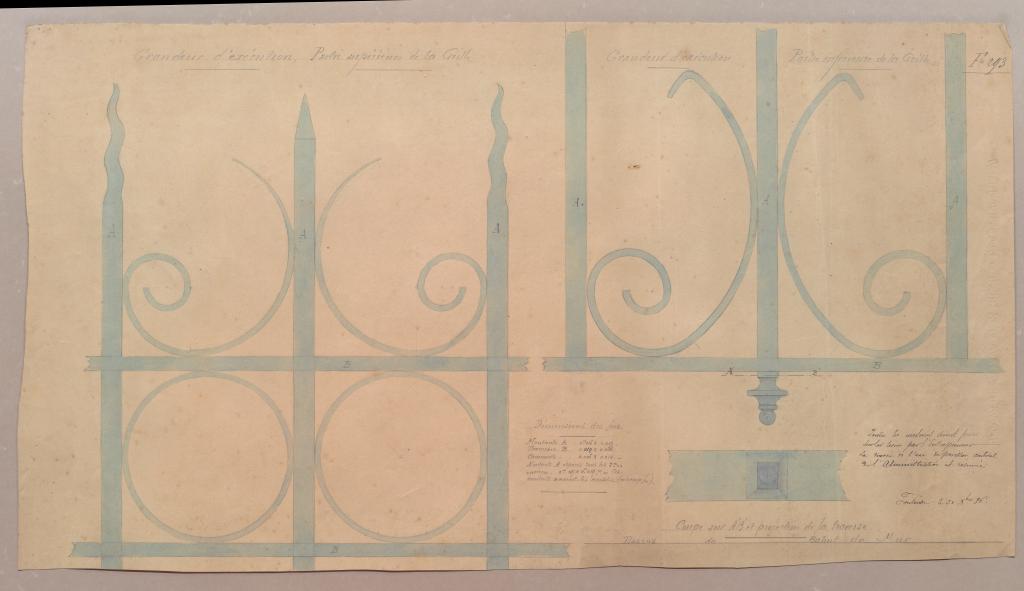
IVR76_20260909072NUCA
Lycée Gabriel Fauré
Parties supérieure et inférieure de la grille (30 décembre 1886).
Notice d'illustration
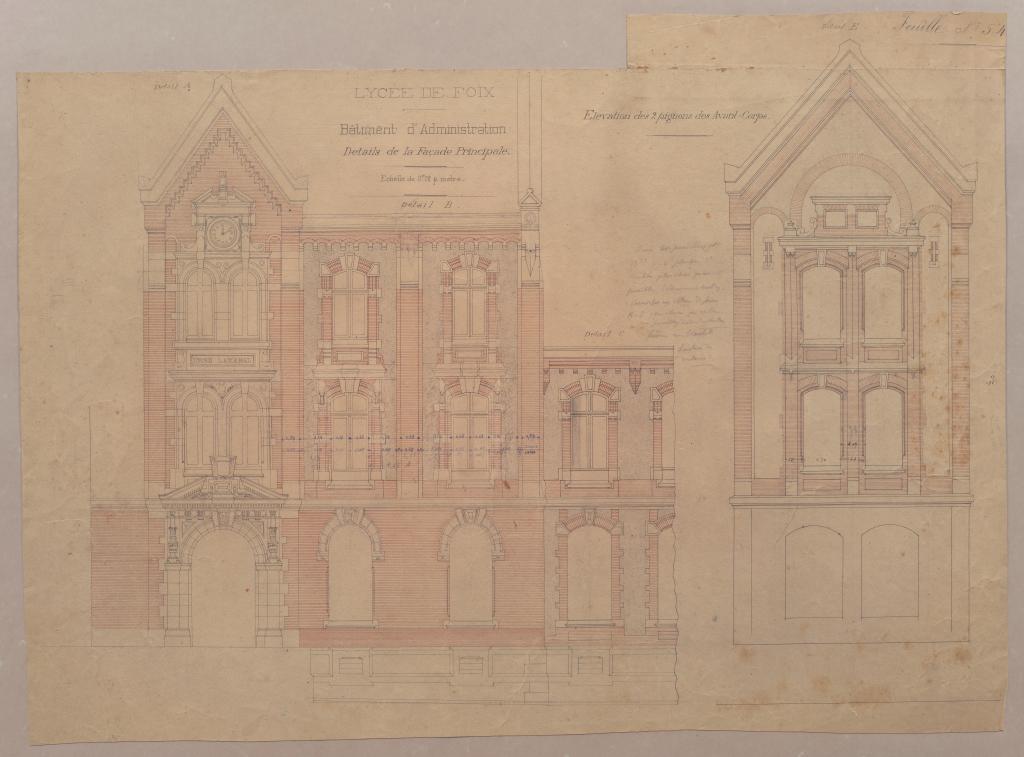
IVR76_20260909043NUCA
Lycée Gabriel Fauré
Bâtiment d'administration : détails de la façade principale ; élévation des deux pignons des avant-corps.
Notice d'illustration
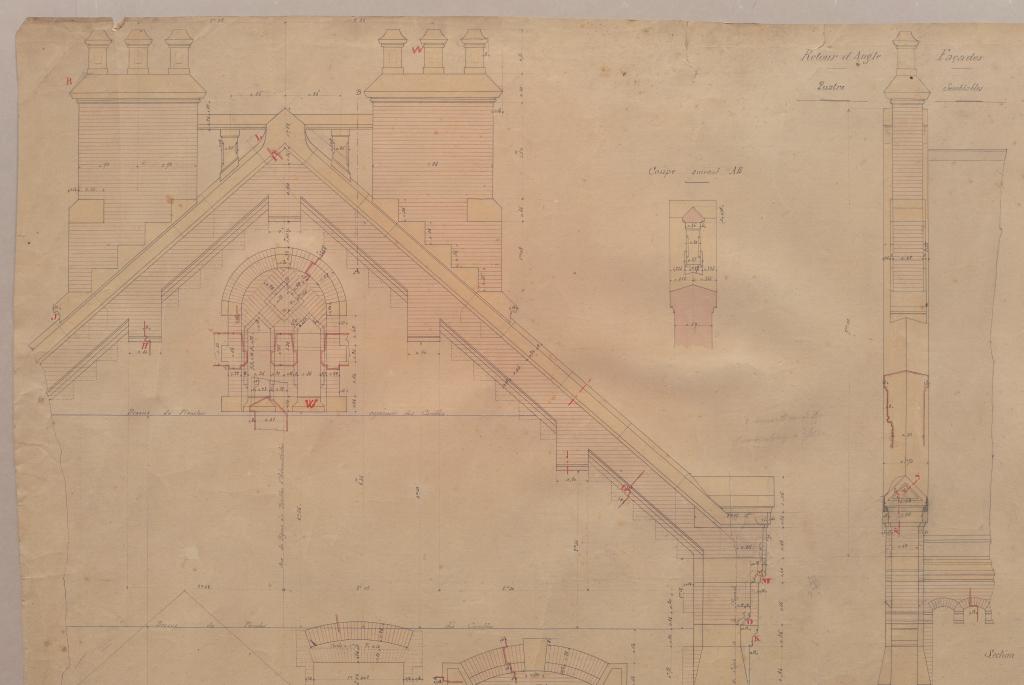
IVR76_20260909049NUCA
Lycée Gabriel Fauré
Bâtiment d'administration : pignon nord (22 mai 1885).
Notice d'illustration
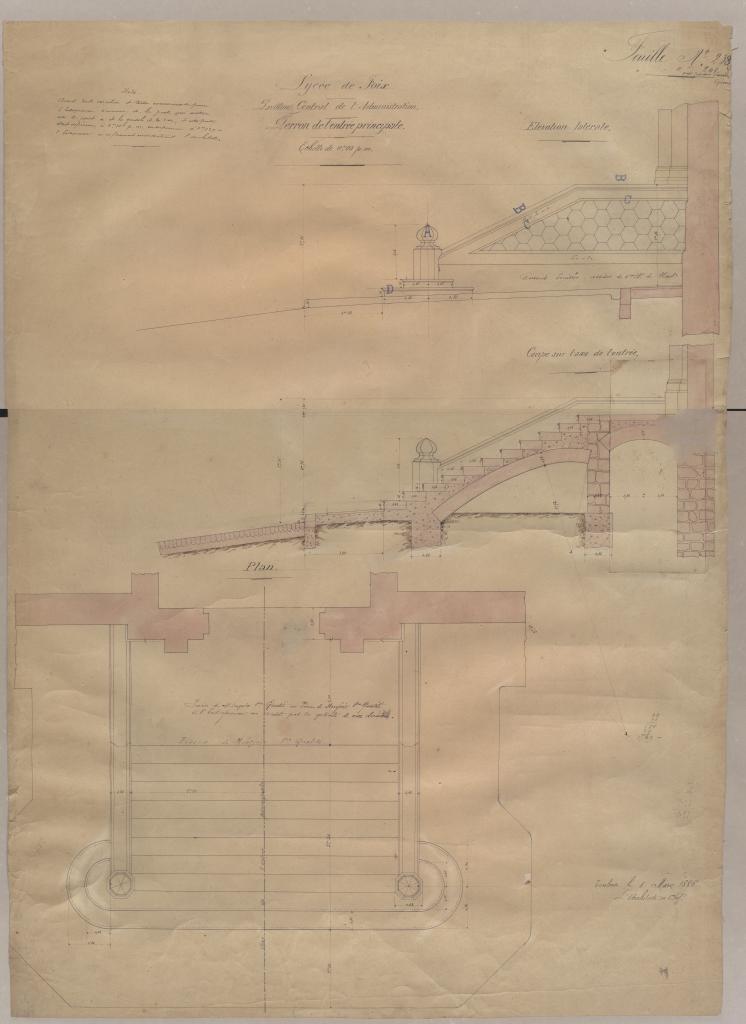
IVR76_20260909053NUCA
Lycée Gabriel Fauré
Bâtiment d'administration : perron de l'entrée principale (8 mars 1886).
Notice d'illustration
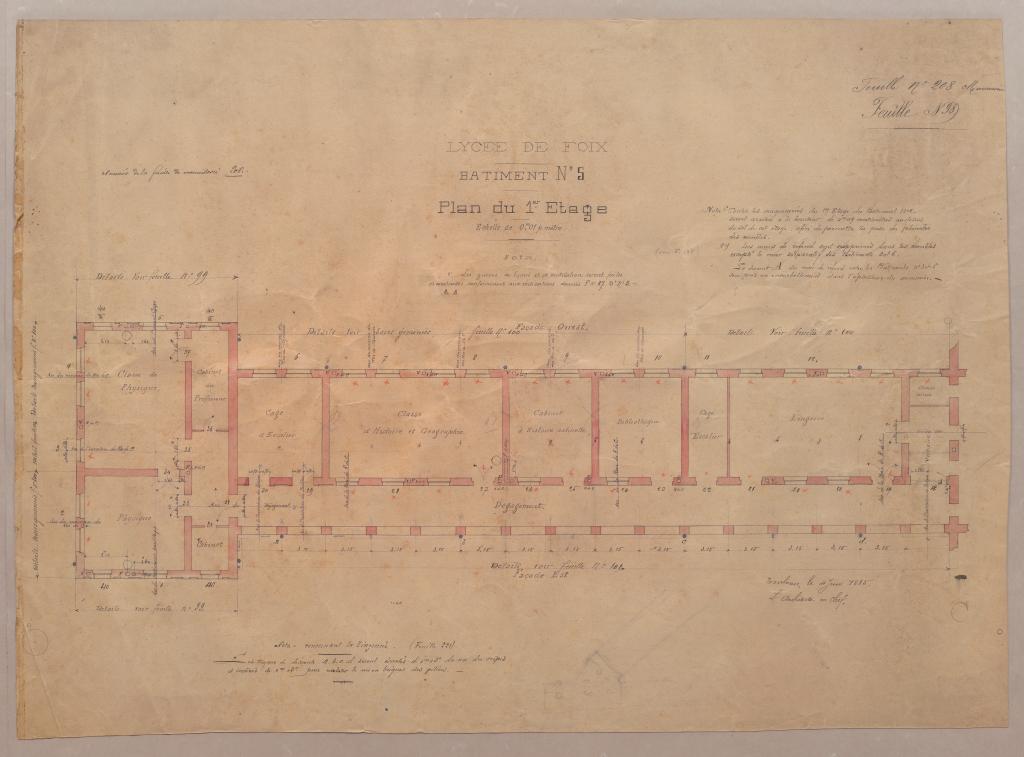
IVR76_20260909063NUCA
Lycée Gabriel Fauré
Bâtiment n°5 : plan du 1er étage (4 juin 1885).
Notice d'illustration
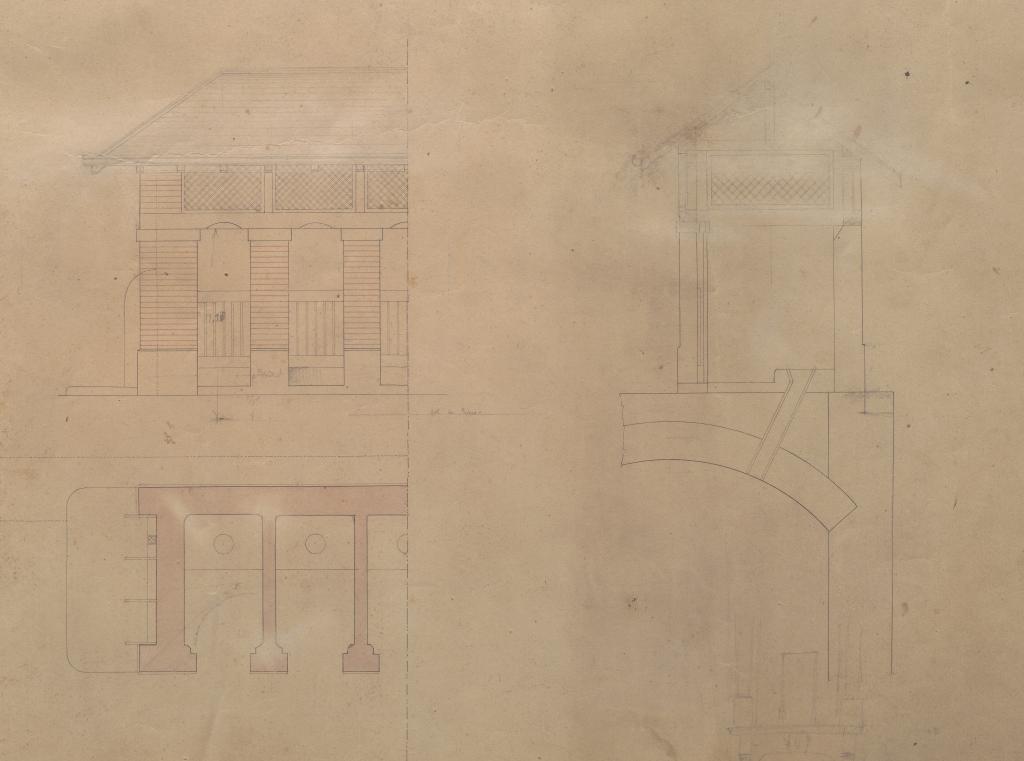
IVR76_20260909059NUCA
Lycée Gabriel Fauré
Latrines : élévation, plan et coupe (non daté).
Chercheur du service Connaissance et Inventaire des Patrimoines de la Région Occitanie depuis 2024.