



hôpital suburbain Saint-Eloi,
Projet d'un hôpital. Plan général. Dessin à la plume; encre et lavis ; 1. : 174 cm. - L. : 203 cm. A. D. 34.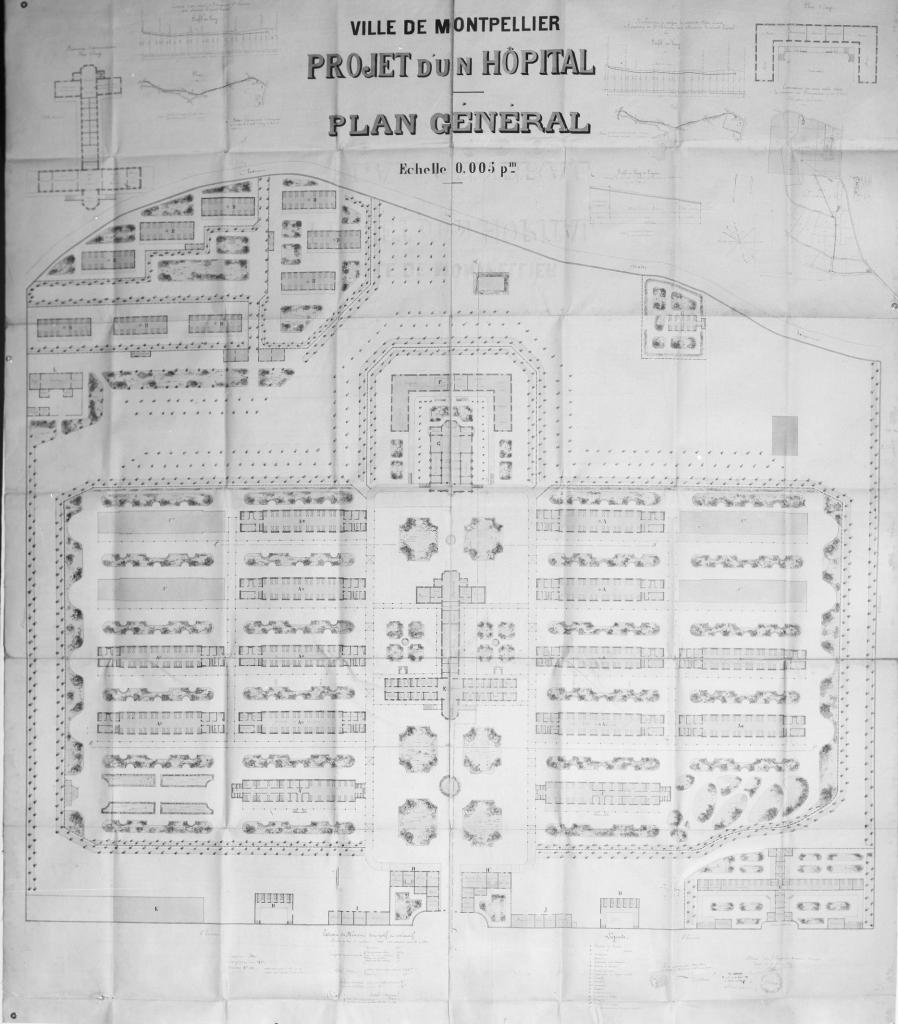
Immatriculation
IVR91_19813400257P
Copyright
- (c) Inventaire général Région Occitanie
Diffusion
communication libre, reproduction soumise à autorisation
Type
phototype argentique
Besoin d'informations sur cette illustration ?
Nous contacter
-
Dénomination
- hôpital
-
Titre couranthôpital suburbain Saint-Eloi
-
Aire d'étudeMontpellier faubourg
-
CommuneMontpellier
-
Adresse
- 2 avenue Bertin-Sans